
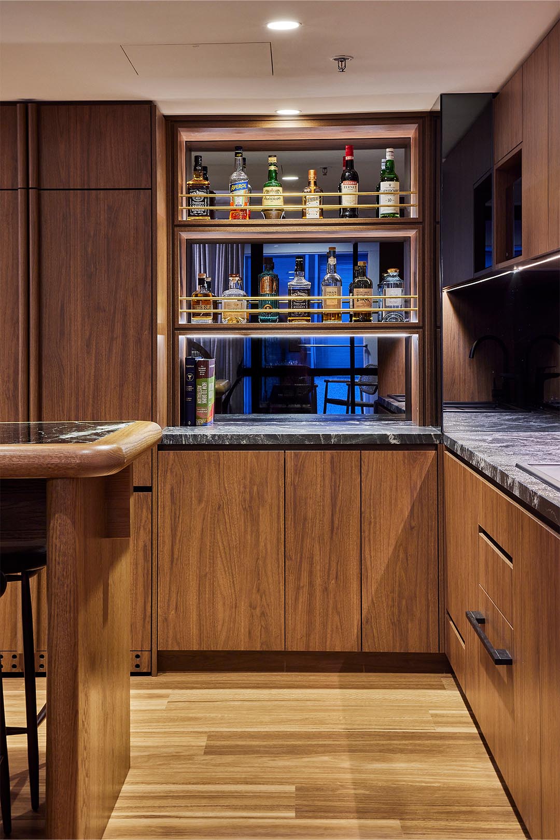
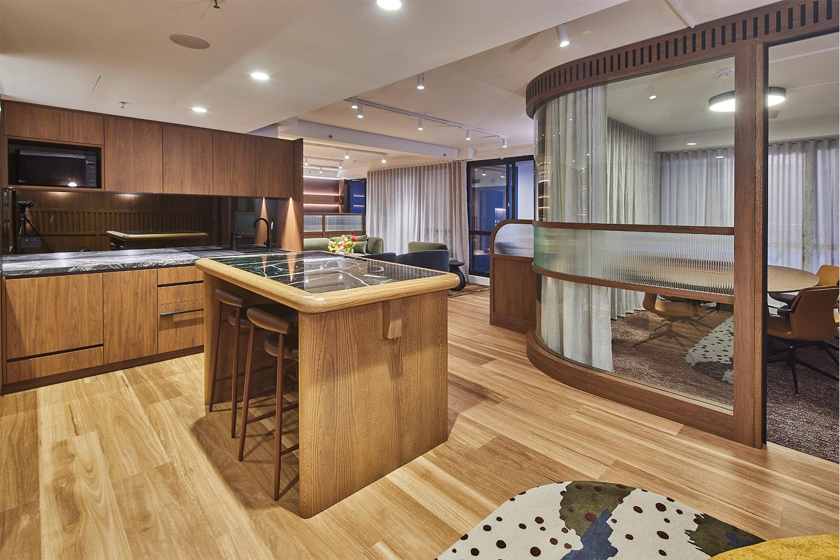
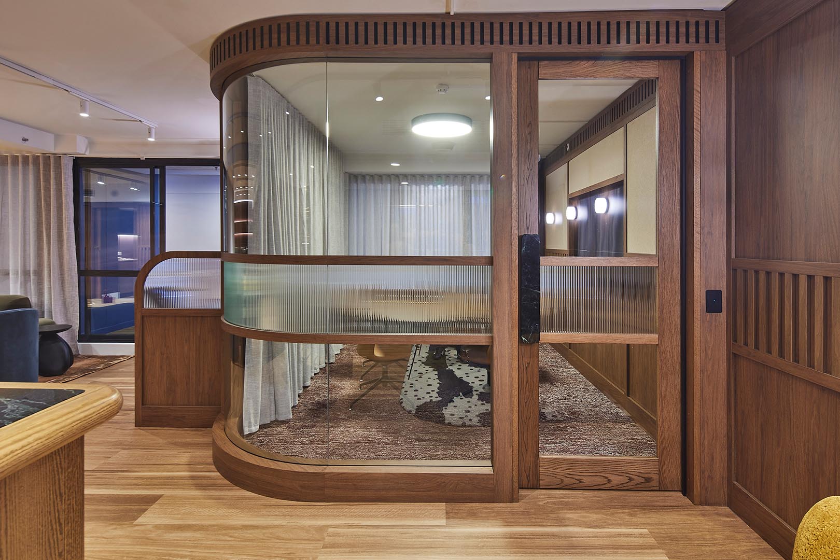
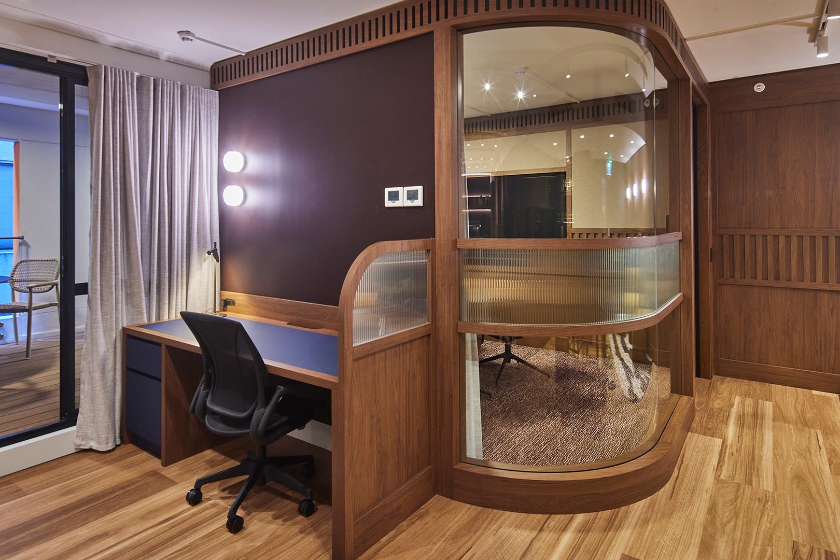
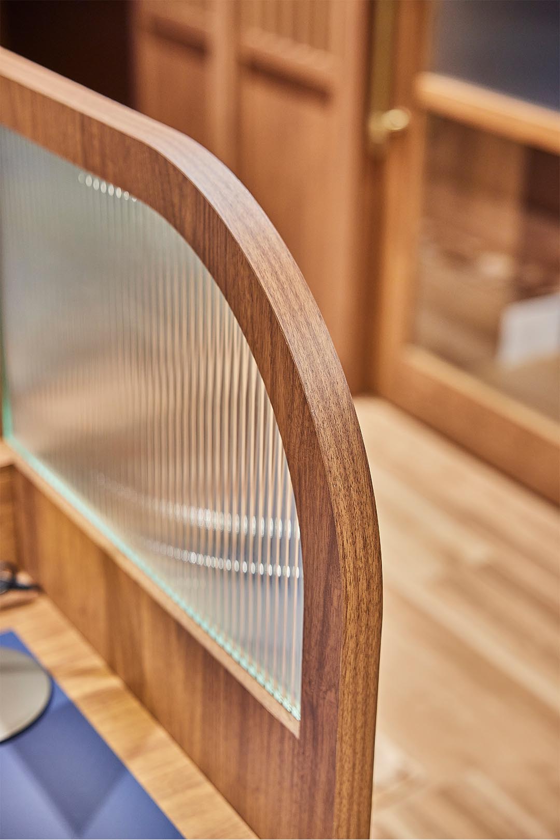
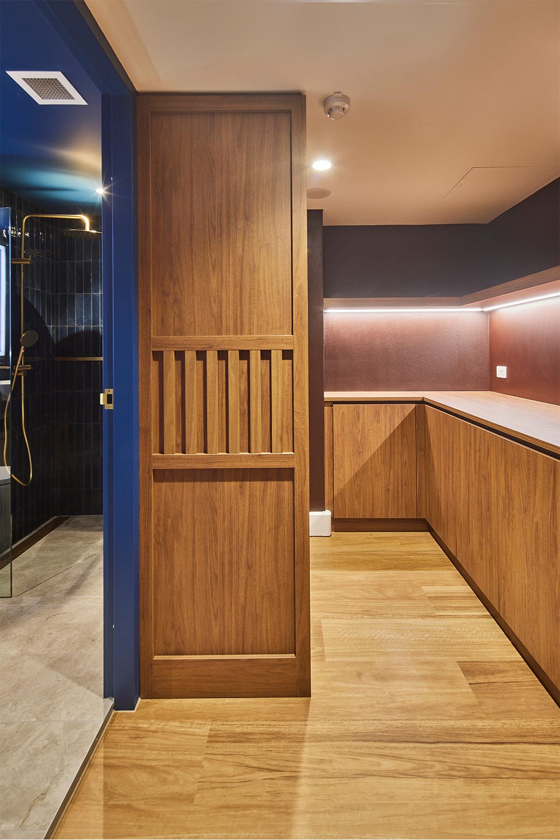
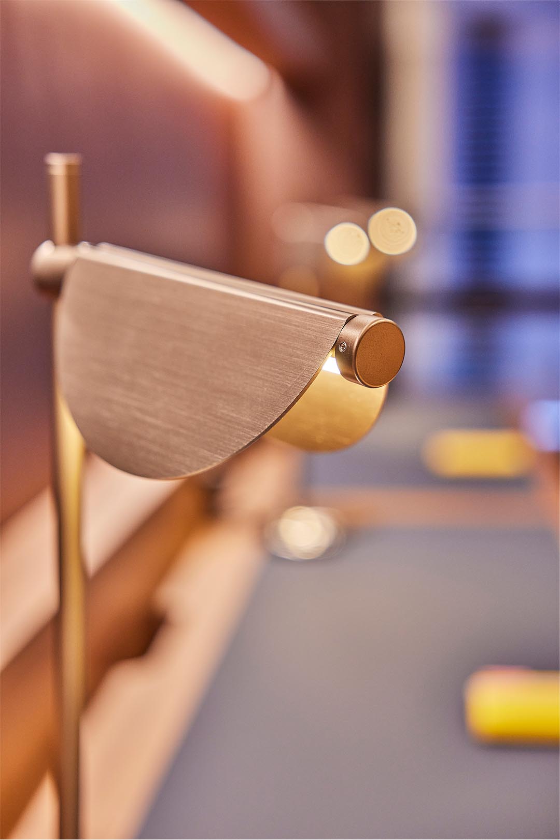
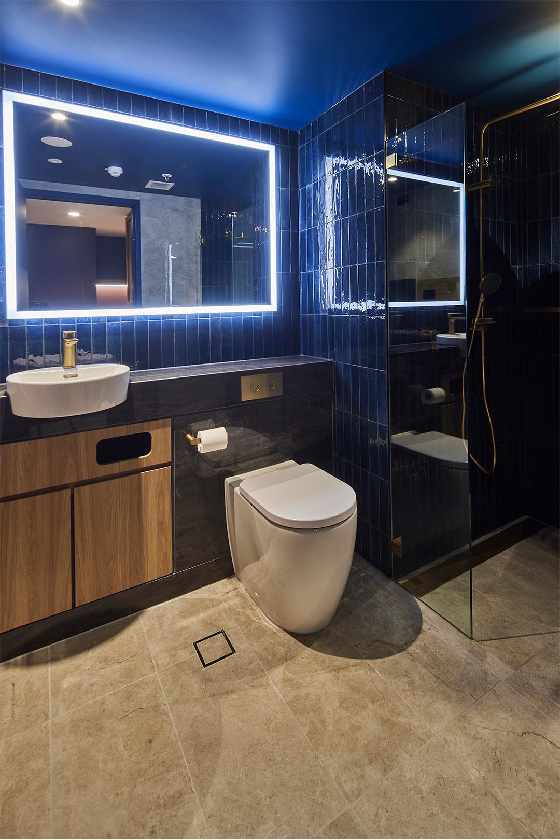
With just 93 sqm to work with the design had to be precise. Every element earns its place and custom joinery is where the project truly comes to life.
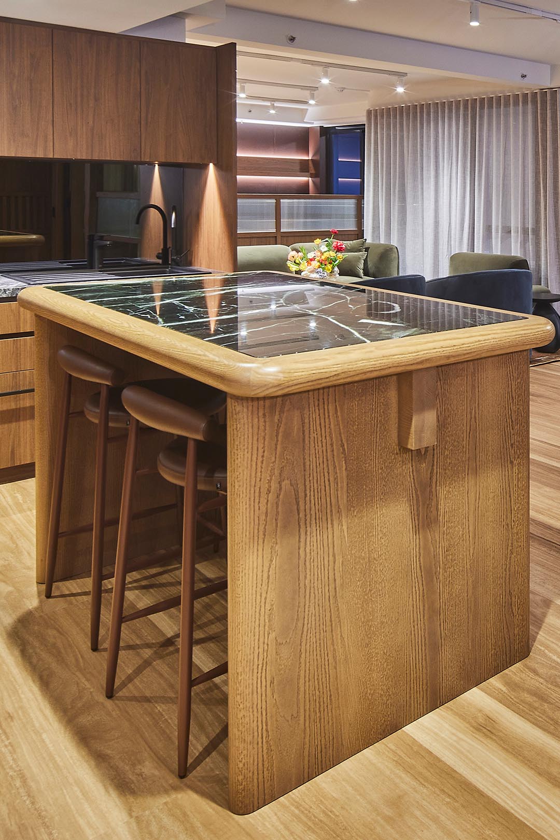
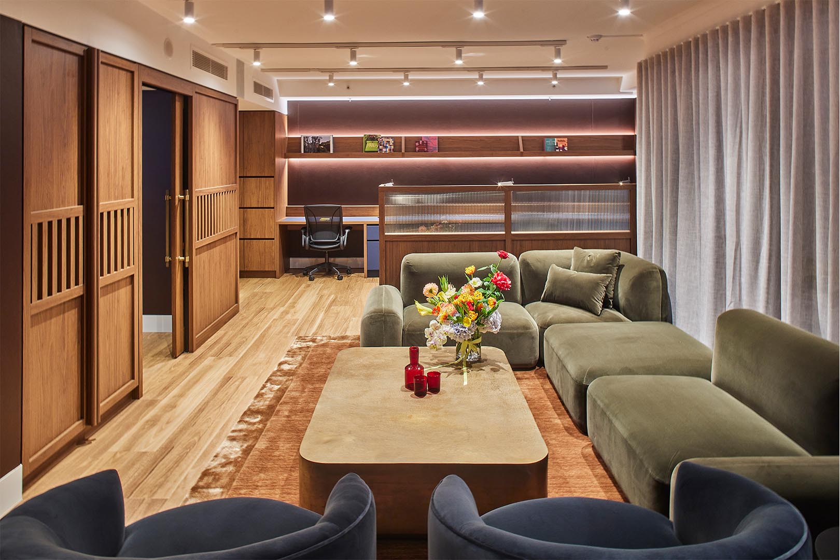
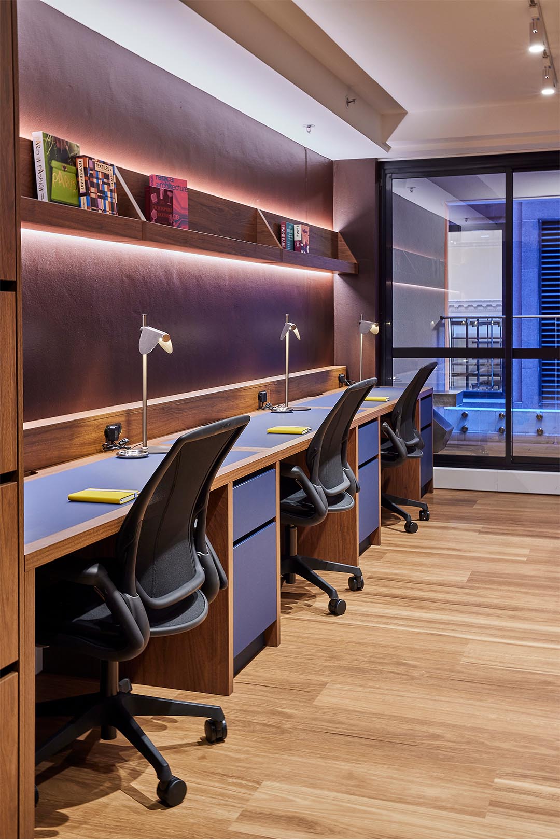
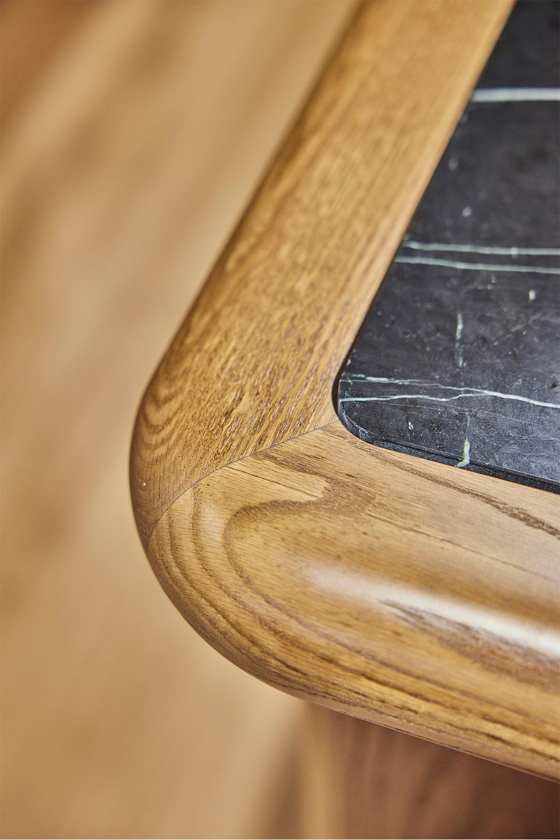
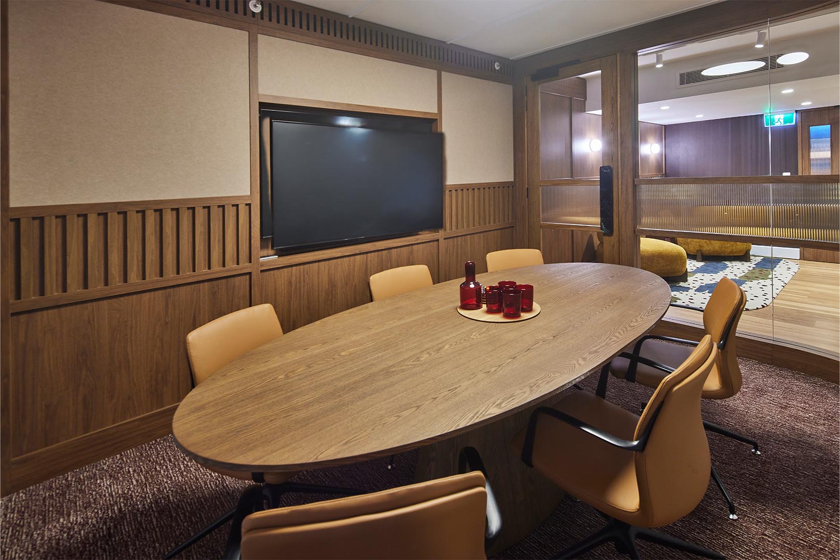
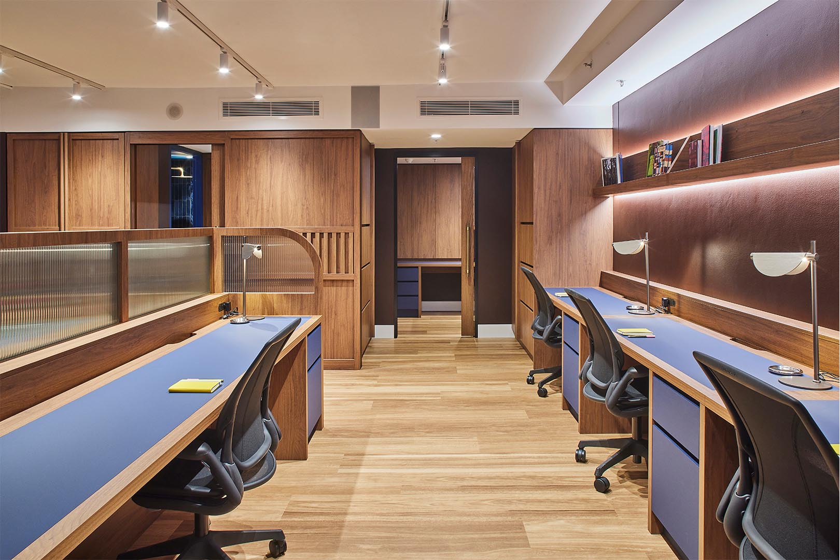
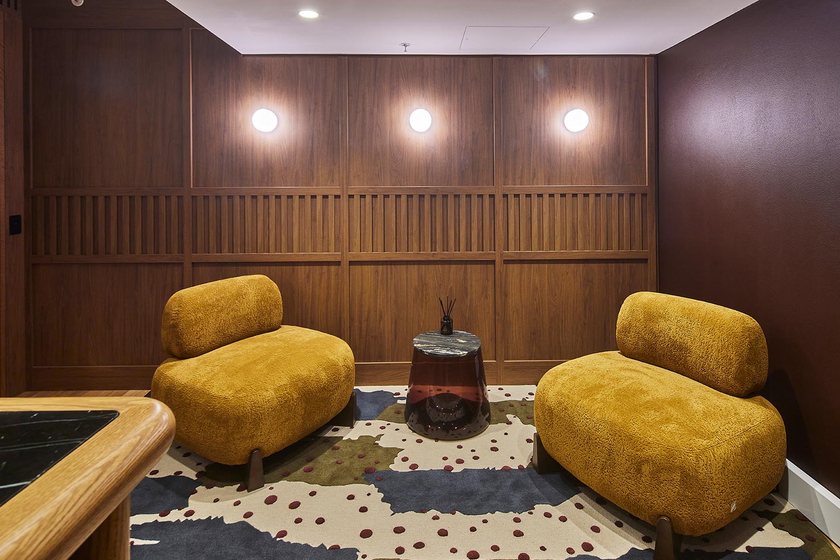
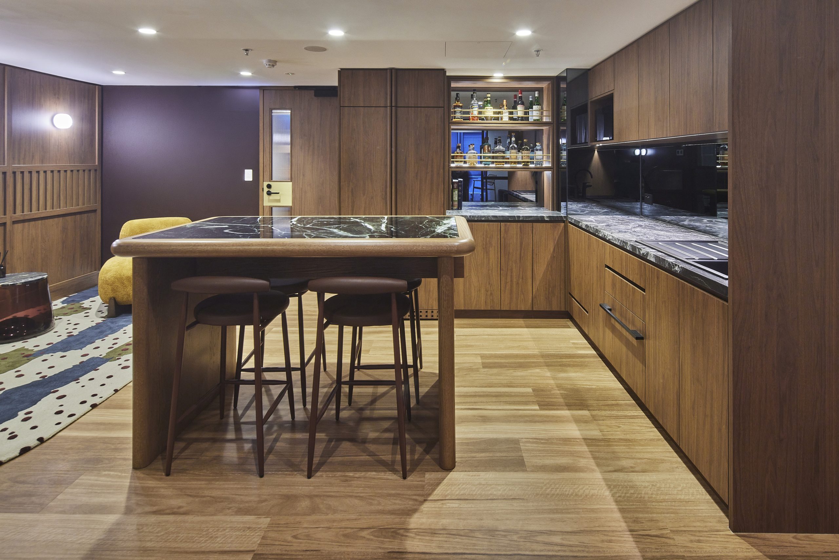
The kitchenette was extended and activated to include a bar, complemented by a custom stone-inlaid high table by Intermain. Timber-framed doors and screens define the meeting spaces and six-person meeting room while keeping the floor plate open and connected. Tailor-made desks divide the workspace with wrap-around screening, offering separation without enclosure. At the heart of the space, a collaboration lounge provides a setting to relax, meet and entertain, softened with a custom edge-to-edge rug. The space is the office focal point that goes beyond the purely functional.
The fitout was designed to integrate seamlessly with the base build details of Hosking Place, carrying the building’s material language into the tenancy and reinforcing W Property’s own brand identity throughout. Nothing feels incidental — from the bespoke rugs underfoot to the joinery detailing overhead, the space has been considered in full.
The result is a compact but complete head office that works hard across multiple modes whether focused work, client meetings or informal collaboration without any single function compromising another.
Sector
Commercial
Works
Fitout – Workplace
Design
Intermain
Joinery
Intermain
Sqm
93sqm