
Redefining the fitness & wellness experience in Melbourne
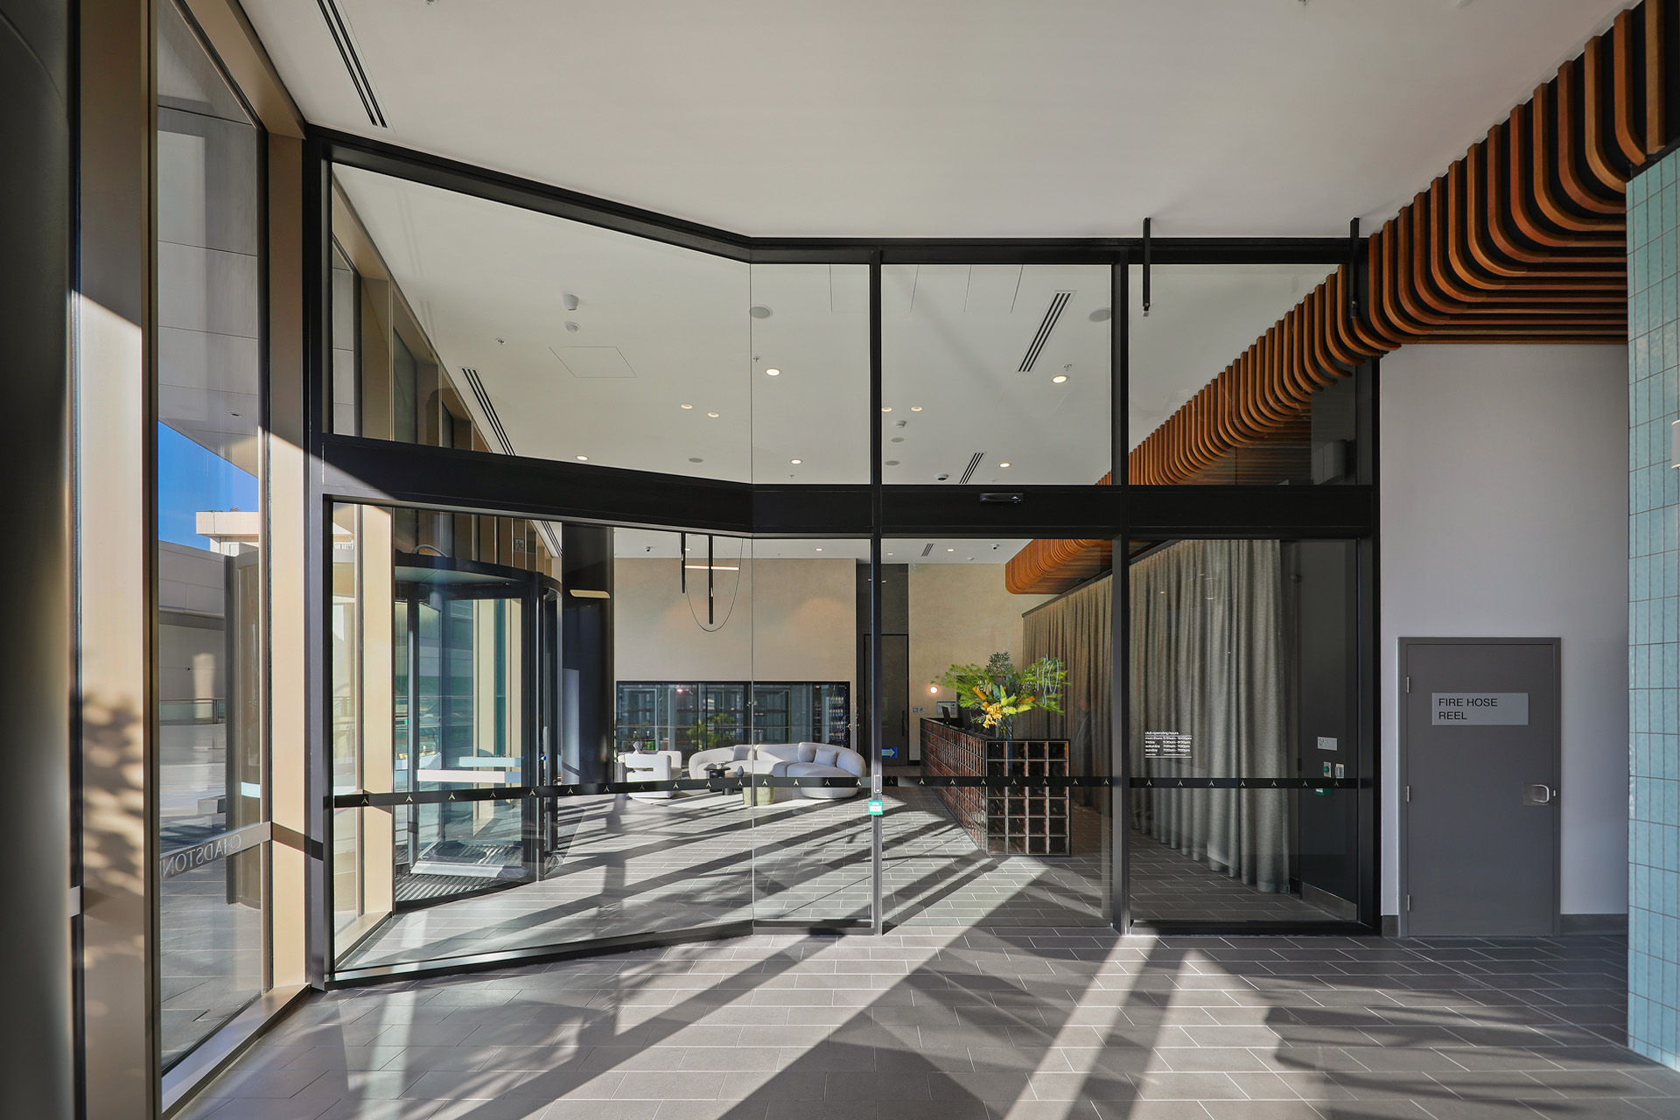
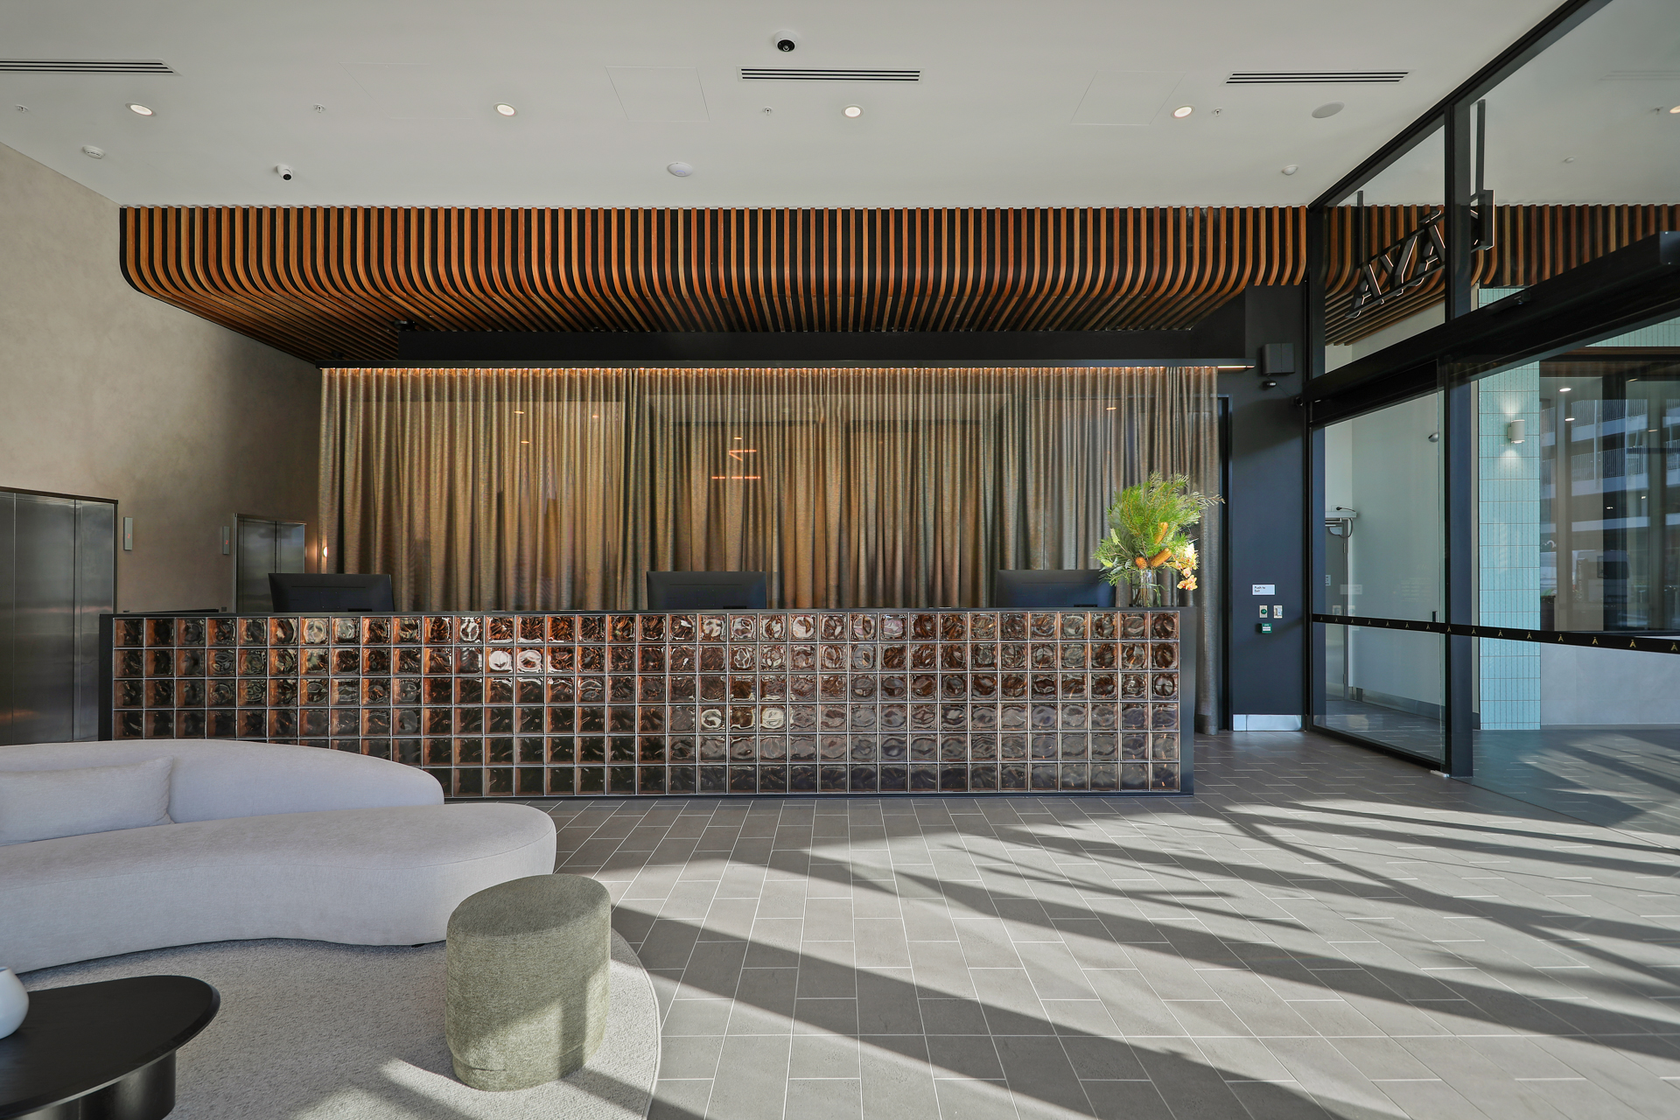
Intermain was engaged to deliver a luxury health and wellness club within one of Melbourne’s leading retail precincts. Spanning 1,700 sqm across two levels, the facility features a dedicated training and wellness space on Level 2, complemented by a ground-level arrival experience including reception and member services, combining premium amenities with a highly considered member experience.
Premium gym fitout balancing design and function
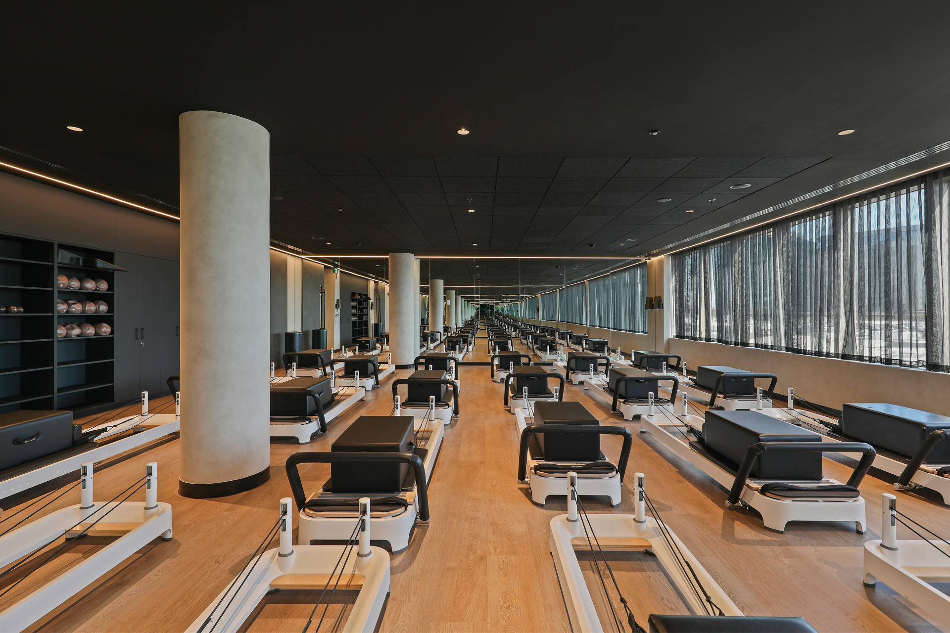
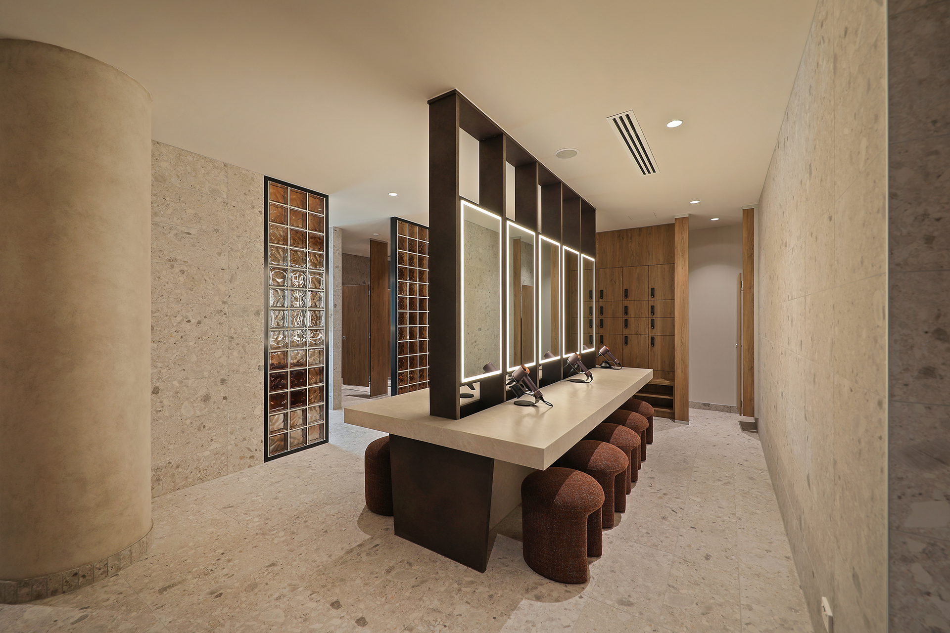
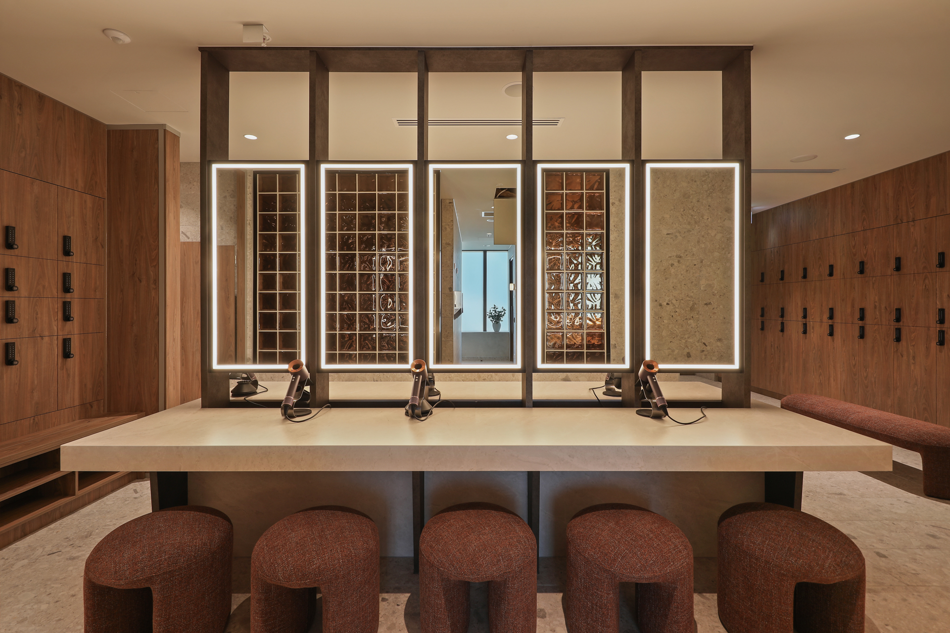
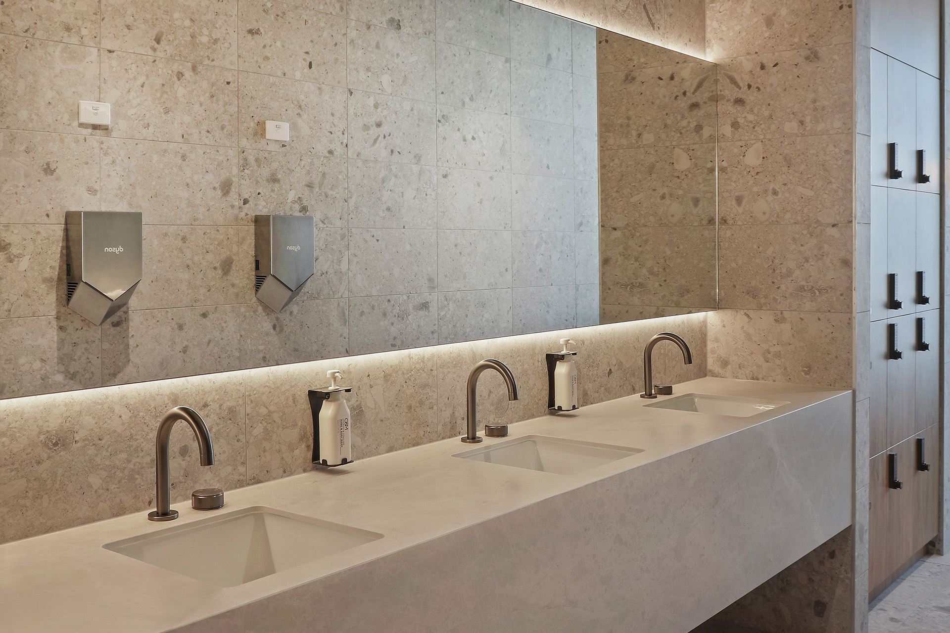
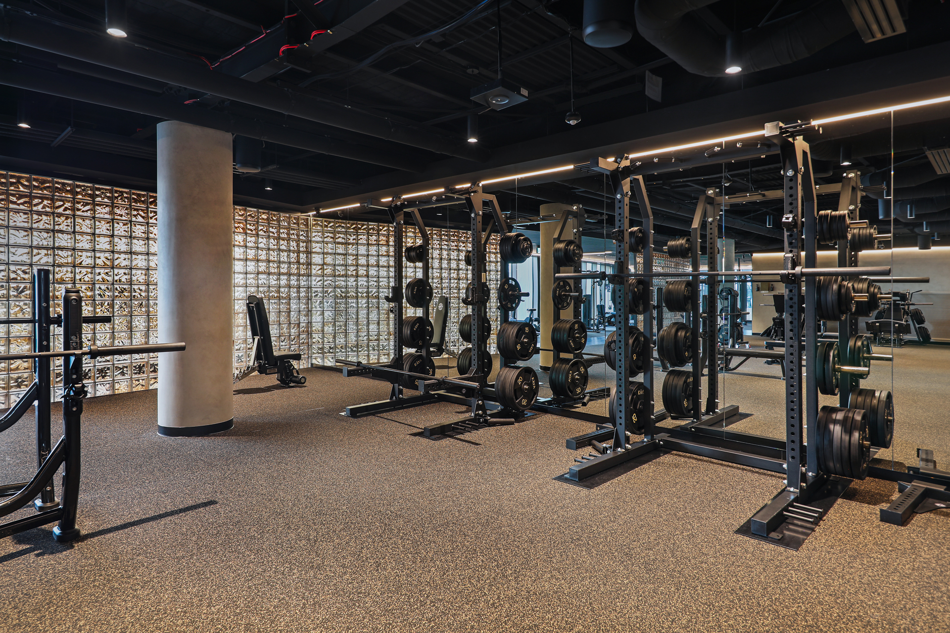
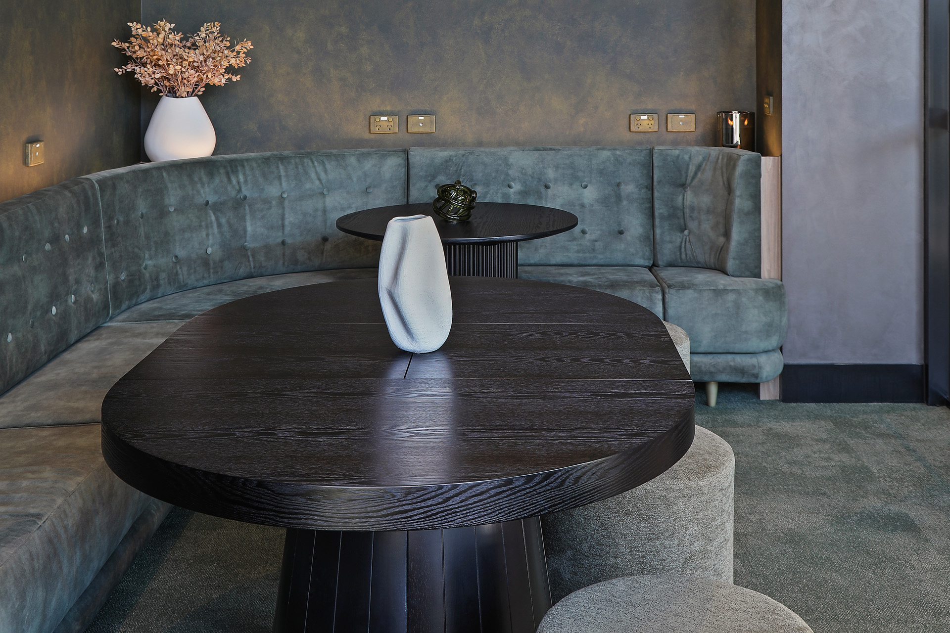
Delivered within a 16-week programme, the facility features a welcoming reception and lobby, two dedicated Pilates reformer studios, fitness and circuit training zones, purpose-built cardio and weights areas, luxury amenities, infrared therapy, recovery spaces and staff offices. Designed to balance operational performance with member wellbeing, the result is a premium environment that is both highly functional and refined.
The interior draws inspiration from the site’s expansive outlook, allowing surrounding views to become an integral part of the experience and reinforcing a strong sense of place.
Designed for light, flow and longevity
A standout feature is the structurally engineered glass block wall, designed to transfer natural light while maintaining separation requirements within the existing building constraints. Combined with custom storage solutions, premium amenities and durable finishes, the design balances architectural expression with long-term performance.
The result is a cohesive environment that reflects the club’s premium positioning while supporting the day-to-day demands of a busy wellness facility.
Delivering certainty ahead of opening
Located within an occupied retail environment, the project required careful coordination of services, programme management and specialist finishes, including the early procurement of materials from overseas suppliers to maintain key programme milestones.
Working closely with the client and consultant team, Intermain delivered the project on schedule, allowing the club to focus on operational readiness, staff preparation and member experience in the lead-up to opening.
A new benchmark for fitness and wellness in Melbourne
The completed facility seamlessly integrates state-of-the-art amenities with a strong sense of place. Bringing together thoughtful design, technical execution and operational functionality, Intermain delivered a high-performance fitness environment that enhances the member experience while supporting the client’s long-term vision for growth.
Let us do the hard work for you.
Our capabilities span the entire end-to-end fitout process, from brief development right through to the handover of your project, seamlessly driven by our skilled design and project management team, who strive to exceed the expectations of both you and your prospective tenants. Contact us today to chat about your next project.
Sector
Health and Wellness
Works
Fitness
Design
Confidential
Size
1700sqm

I made it very, very clear that Intermain is my preferred building partner moving forward. The team were extremely calm and solutions-focused, they take pride in what they do, they take ownership in what they do, and they literally had my back the whole way through. Usually in pre-opening week I’d just be full of anxiety but this time I was cool, calm and we had done it all. I could focus entirely on our operational processes. They supported the club vision and delivered with honesty, integrity and accountability.” – Health & Wellness Client, Melbourne