
Individual in character, connected by design
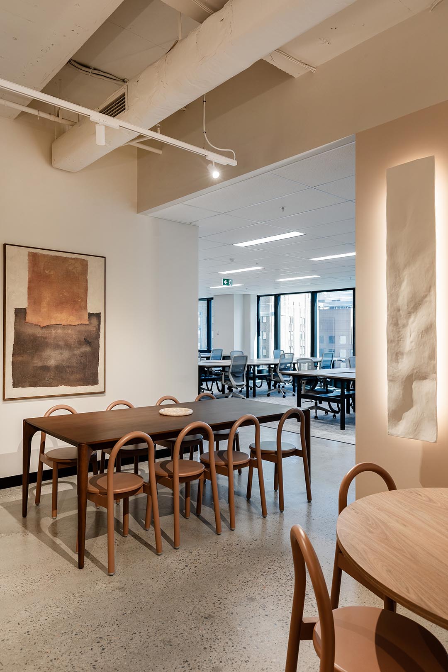
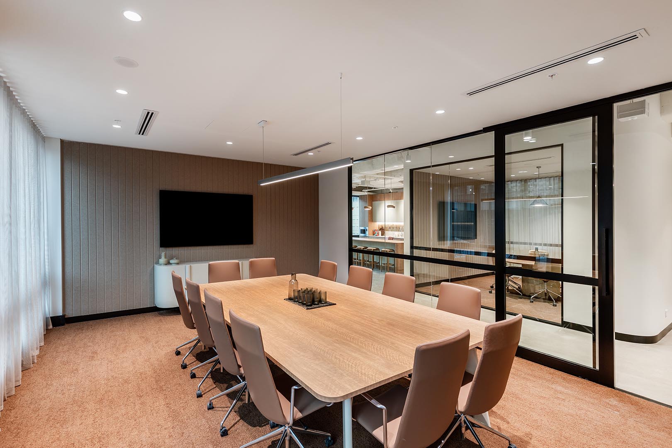
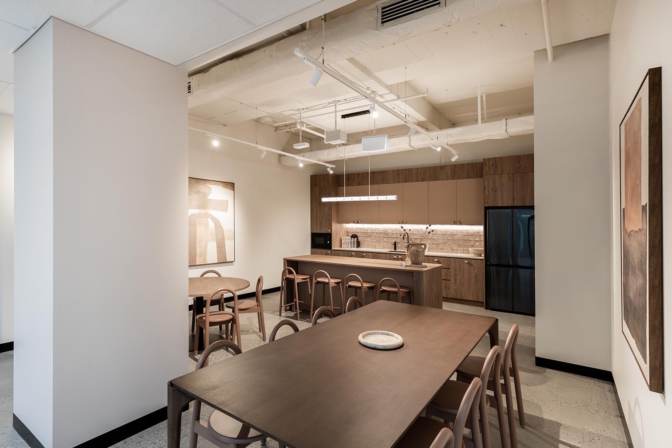
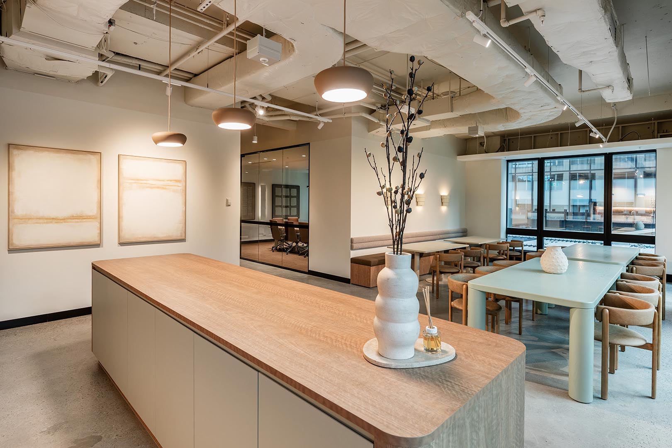
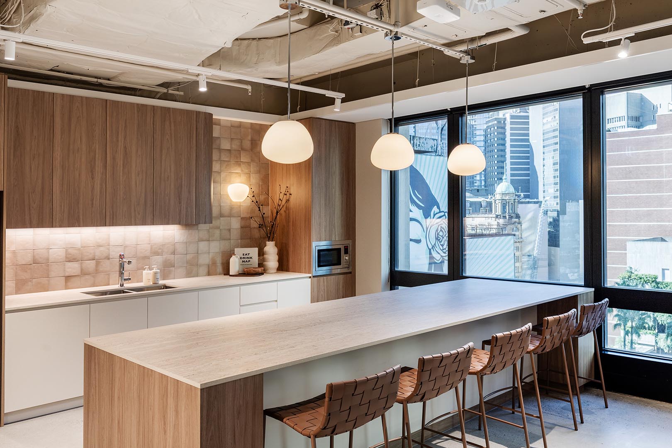
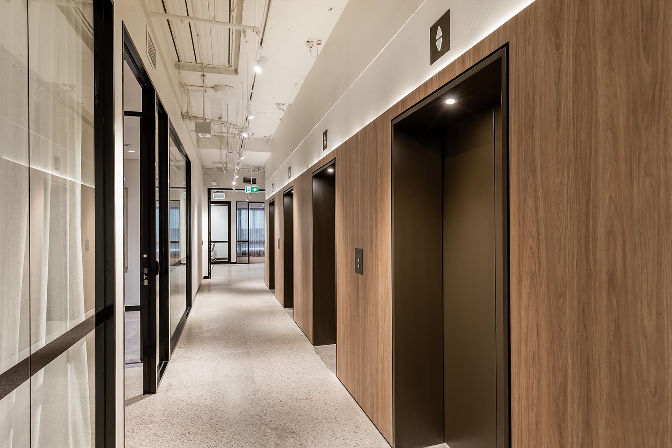
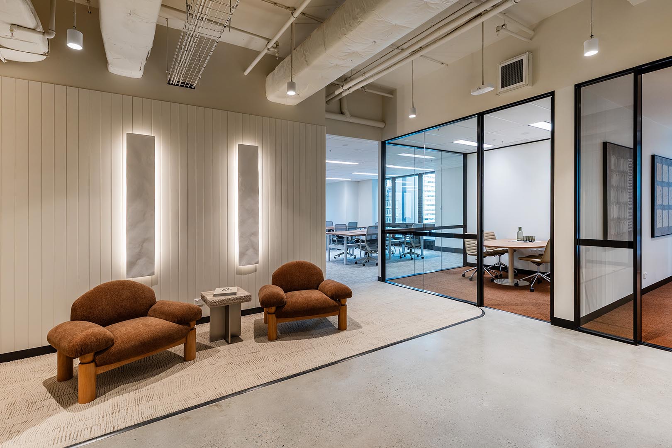
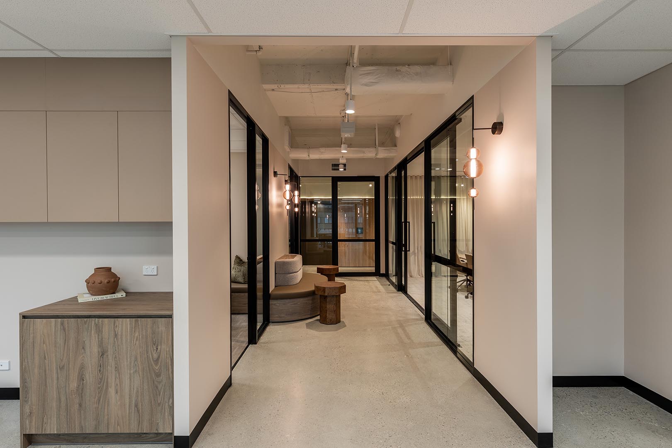
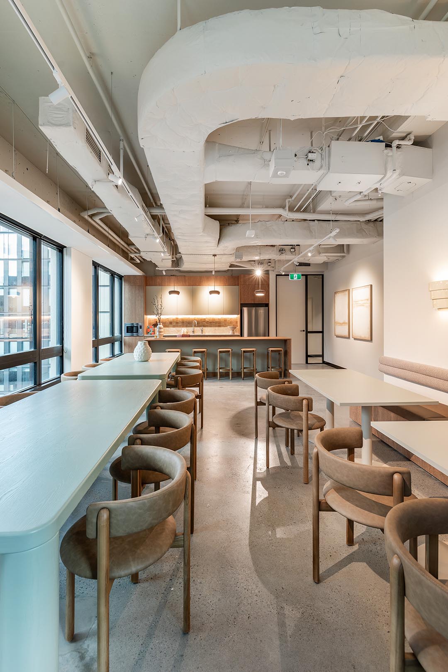
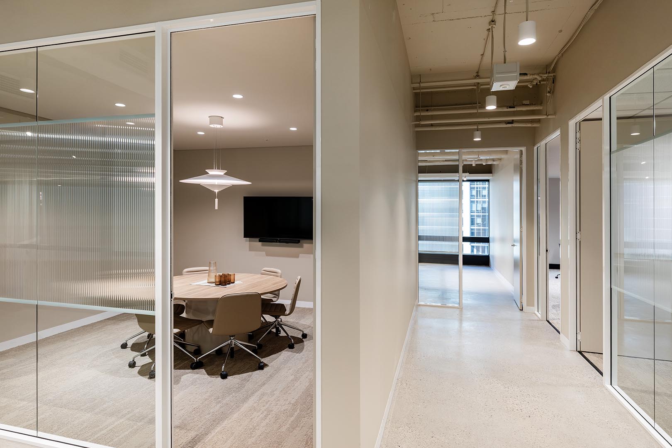
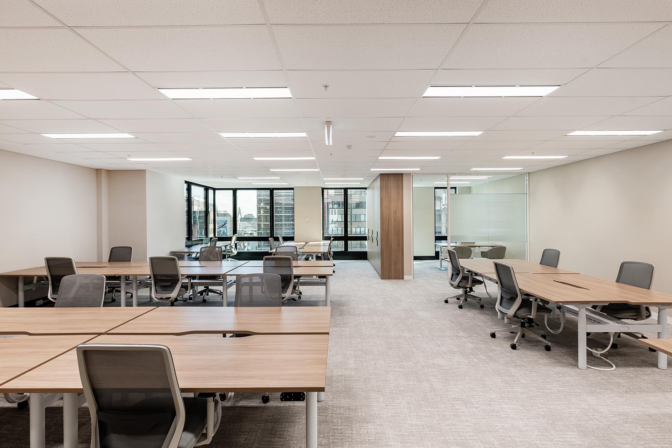
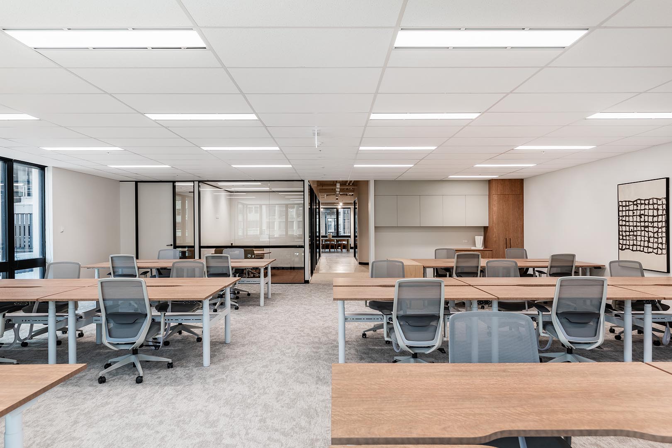
Intermain delivered the 960 sqm workplace fitout under a Design & Construct model, transforming Level 10 into three distinct speculative suites supported by shared amenities. The works included demolition, a communal kitchen and breakout areas, considered lighting and a welcoming lobby that brings the floor together. From first concept through to final handover, the project was delivered within a 12-week program.
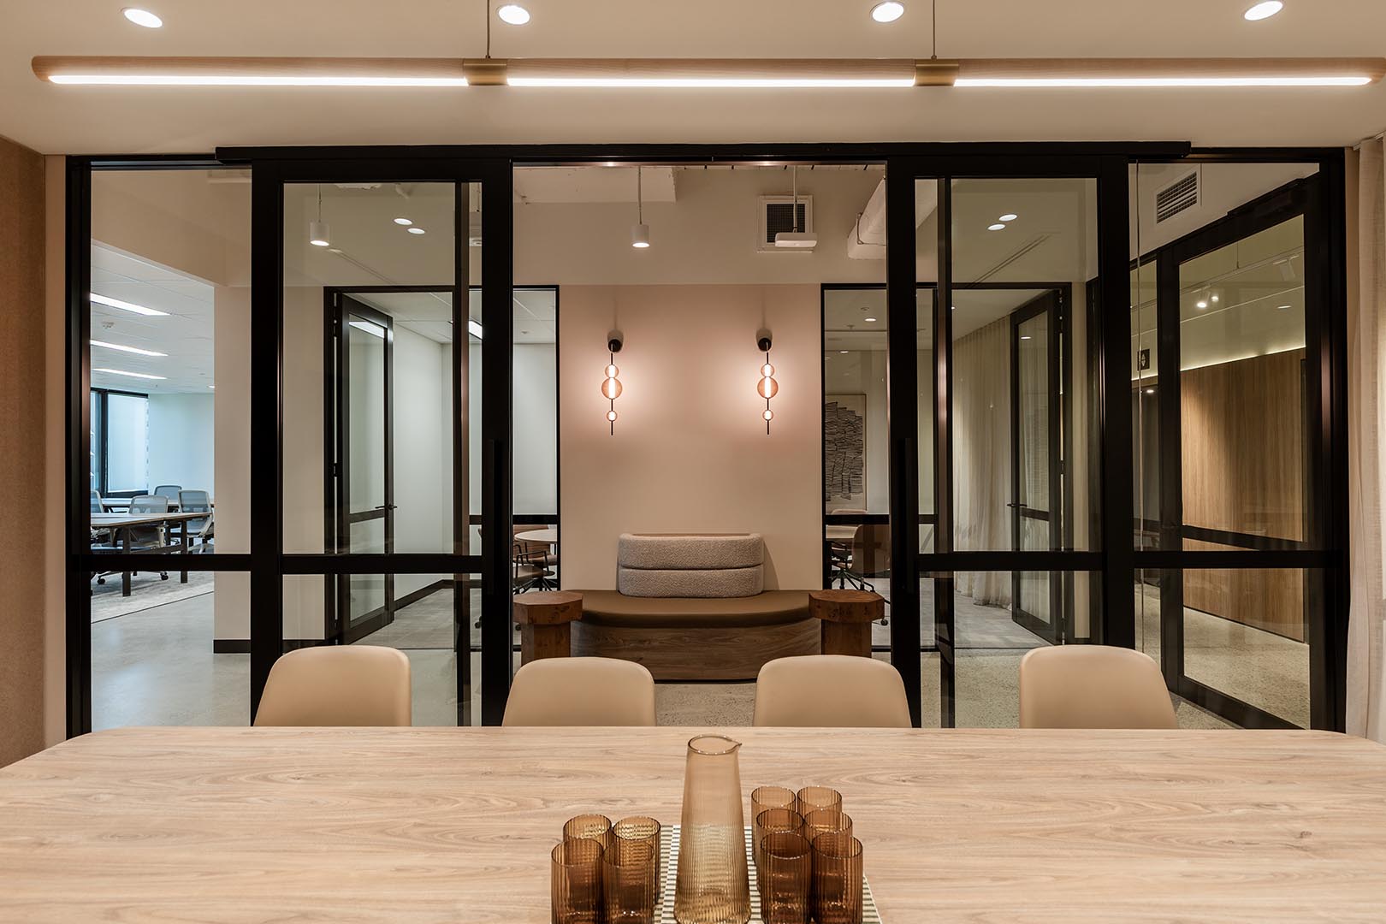
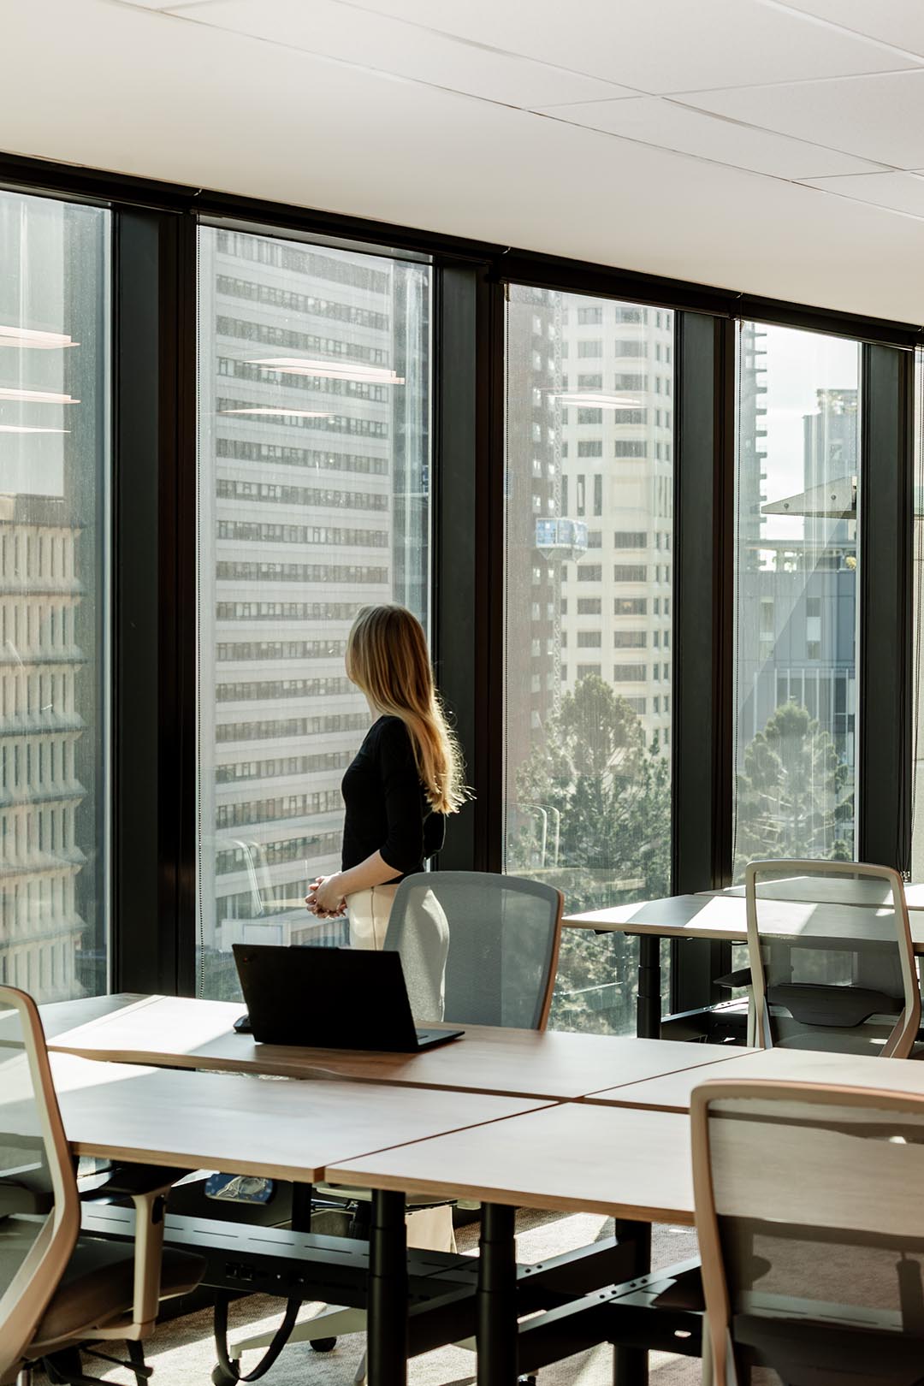
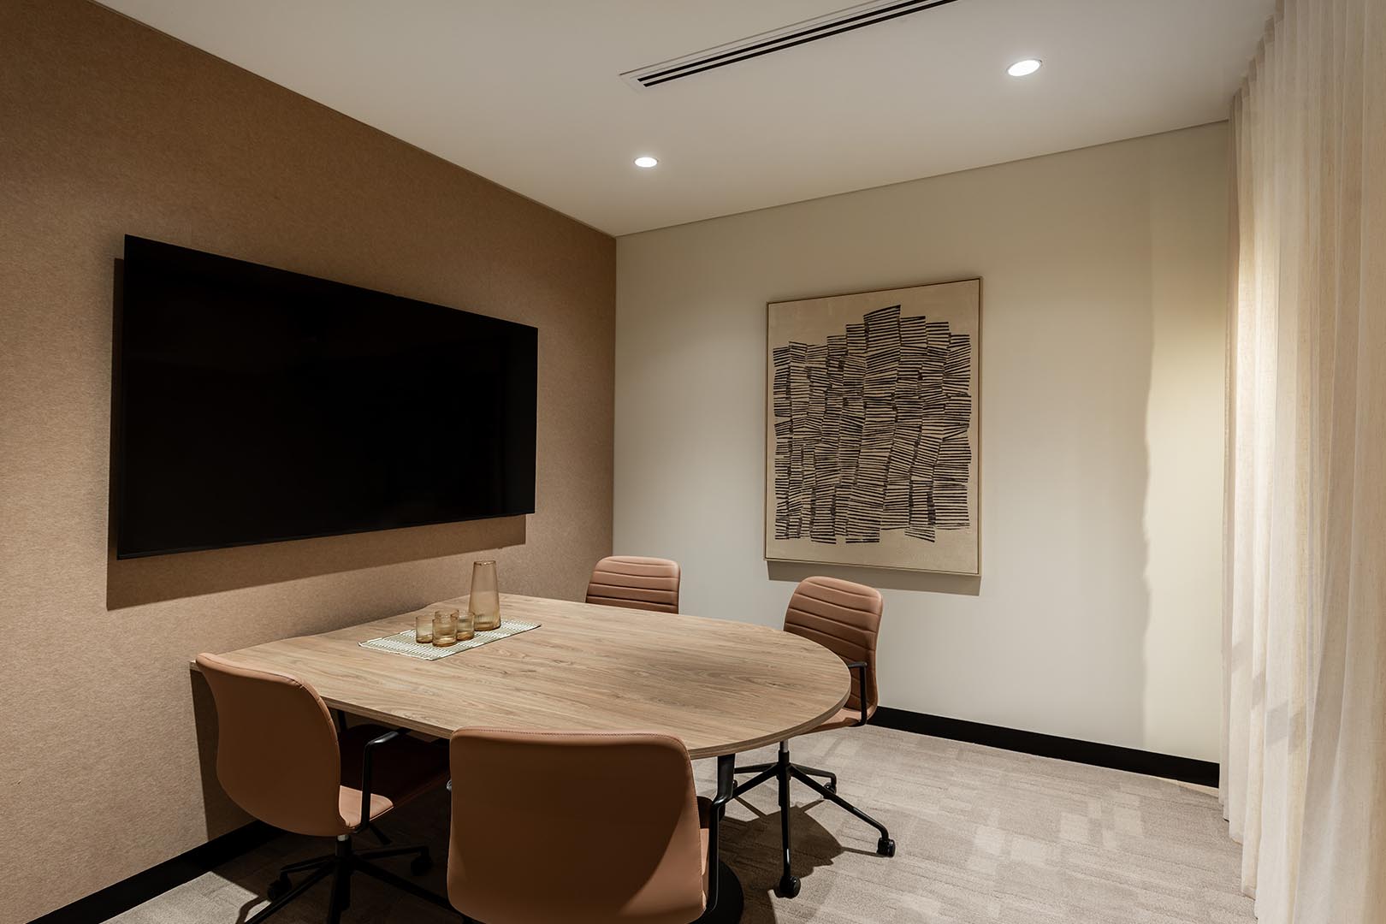
The brief called for three individual suites that would showcase different design approaches within a cohesive floorplate. Each balances functionality, materiality and refined detailing to create a flexible, contemporary workplace designed to appeal to a diverse range of tenants and work styles.
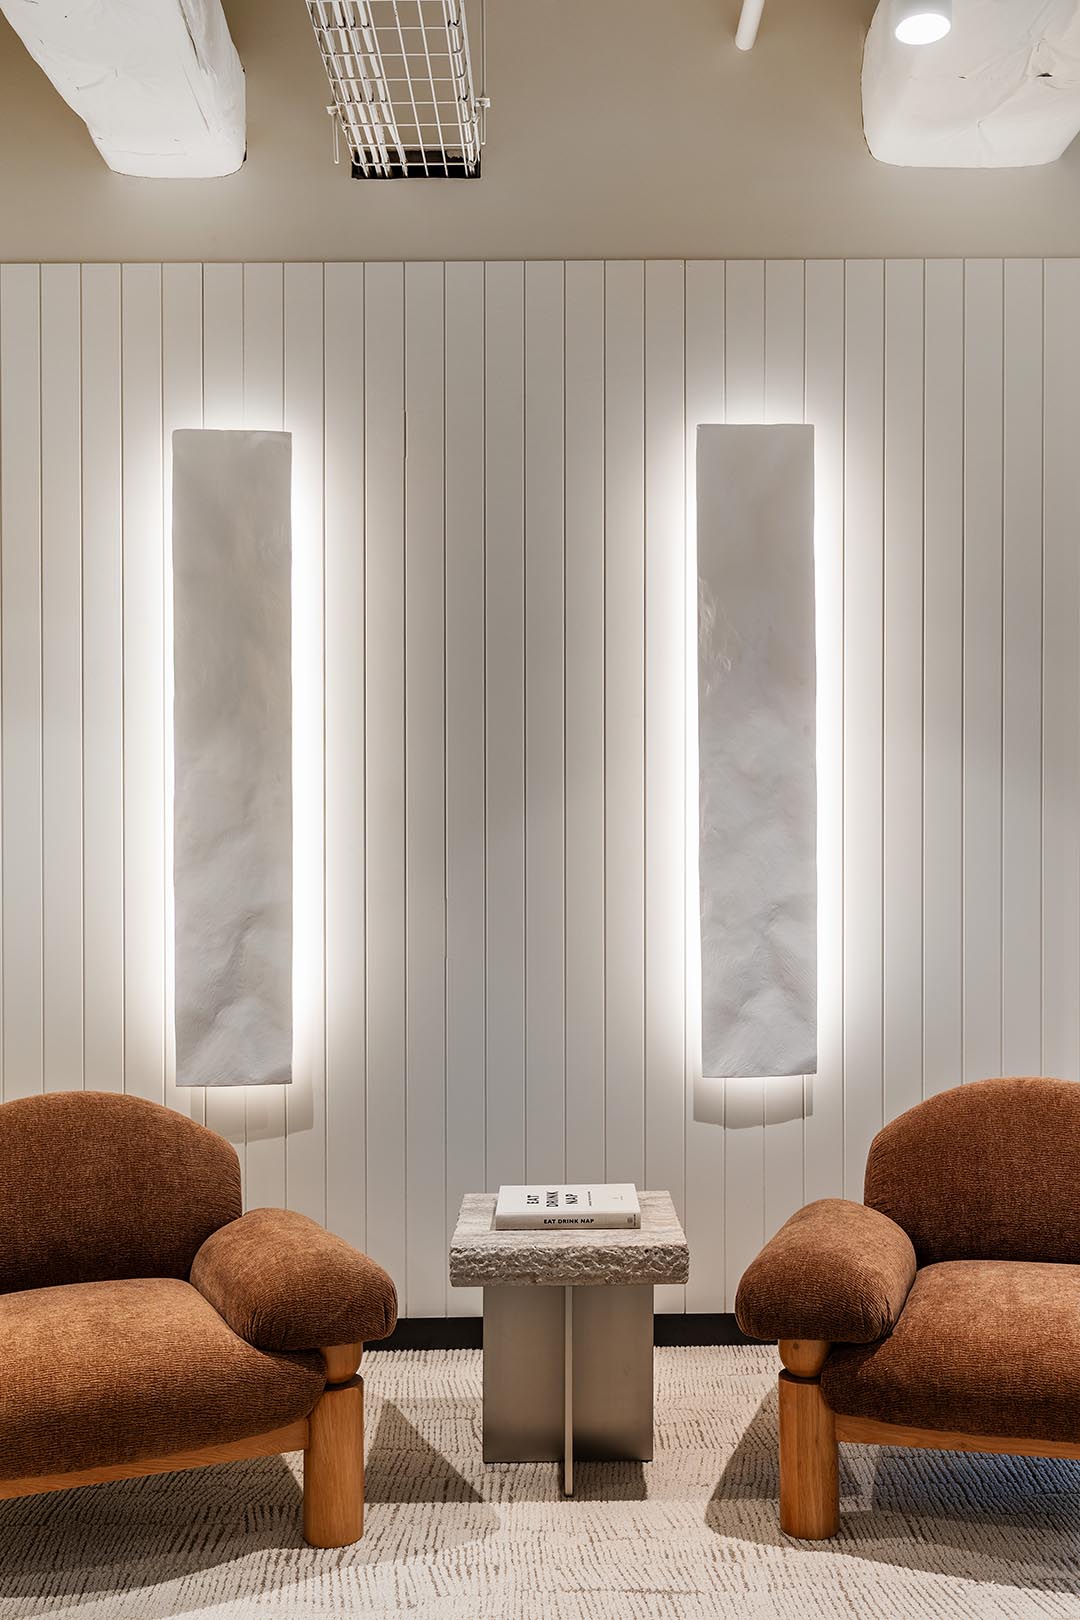
Shared spaces create a consistent experience across the floor. The kitchen and breakout areas, considered lighting and welcoming lobby provide a high-quality arrival and amenity experience, while allowing each suite to retain its own distinct character.
Maintaining momentum from design to delivery
With a 12-week program, proactive coordination and responsive decision-making were key to maintaining momentum. When specified finishes became unavailable within the required timeframe, the team worked quickly to identify and procure suitable alternatives that preserved the original design intent, quality and overall aesthetic.
The construction sequence was also carefully managed around product lead times to keep the project moving and protect the overall program. Intermain’s Design & Construct approach brought design, procurement and construction together, enabling decisions to be made efficiently throughout delivery.
Responding to change
The flexibility of the delivery approach was put into practice when Tenancy 1 was leased while construction was underway. The design was adapted to suit the incoming tenant’s requirements, with changes coordinated efficiently to minimise rework while maintaining the overall program.
Working closely with EG Funds from initial concept through to final handover, Intermain brought each suite to life and delivered the project on time. The result is a polished and welcoming floor that combines individual character with a cohesive overall experience, providing future tenants with a strong foundation for their workplace.
Sector
Commercial
Works
3 x Speculative Suites
Design
Intermain
Sqm
960sqm